
Just Listed
Address
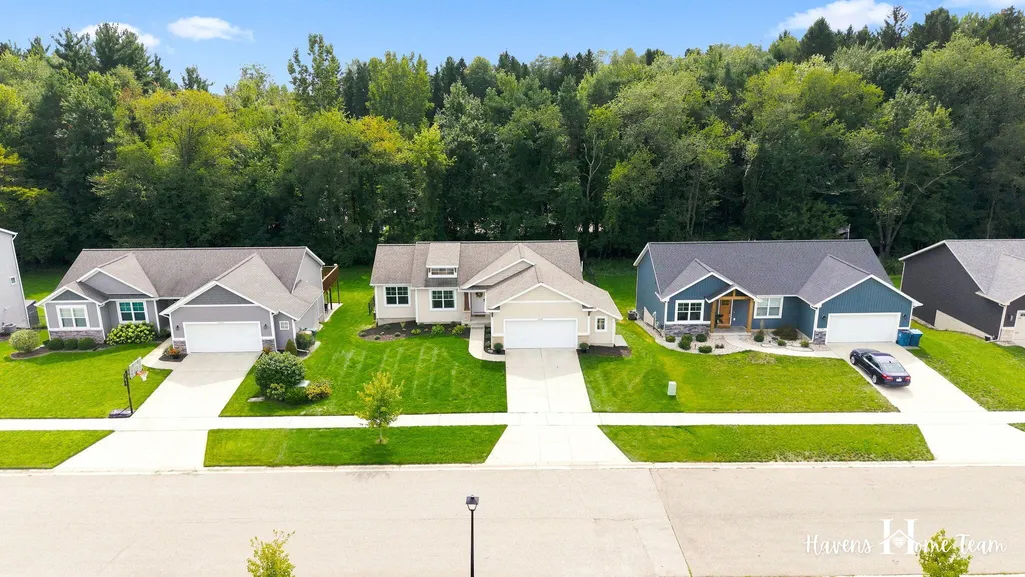
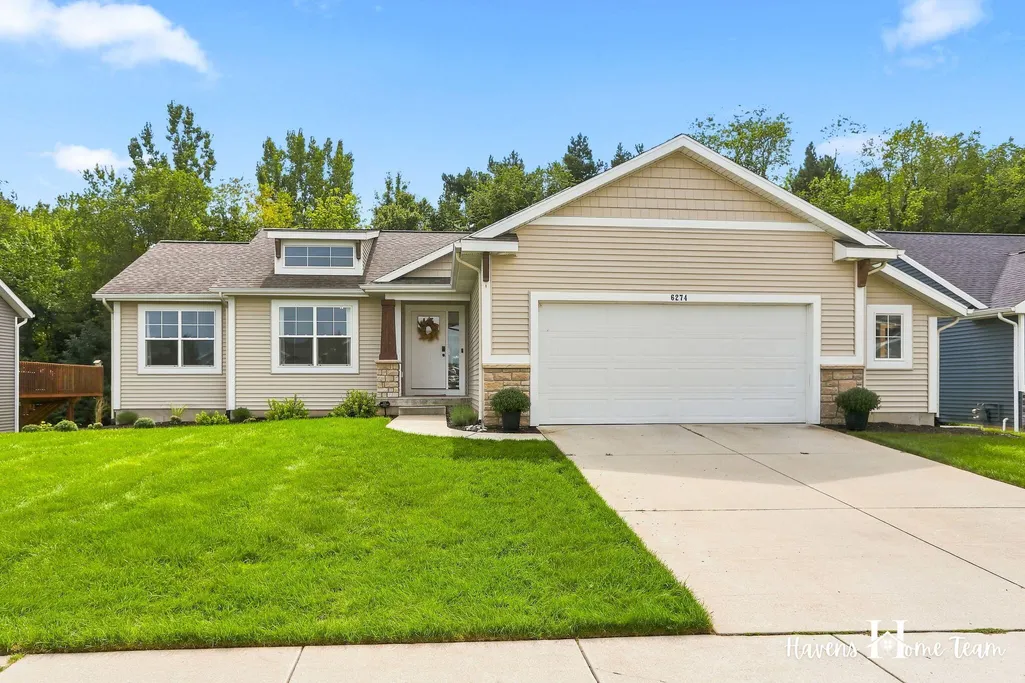
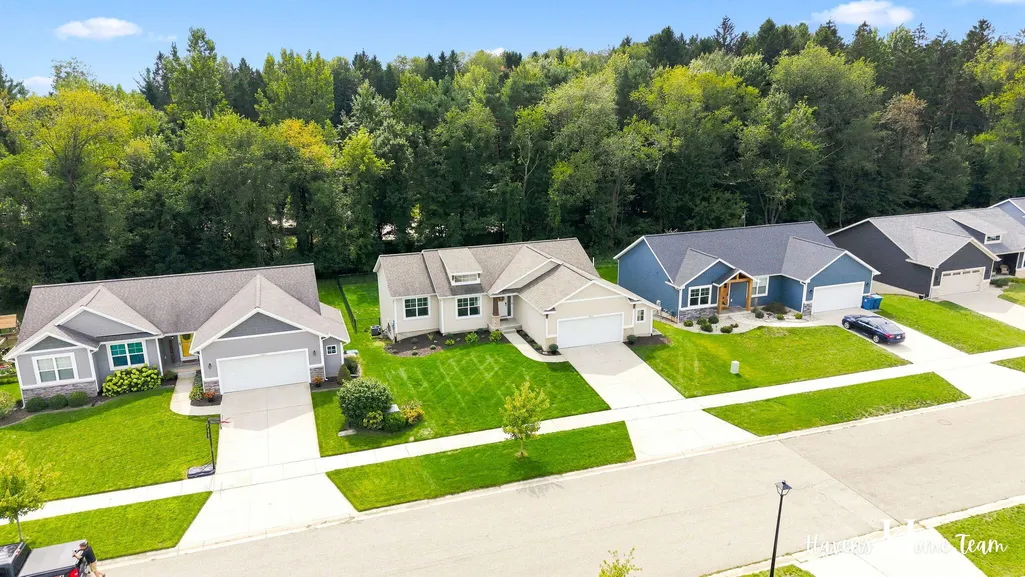
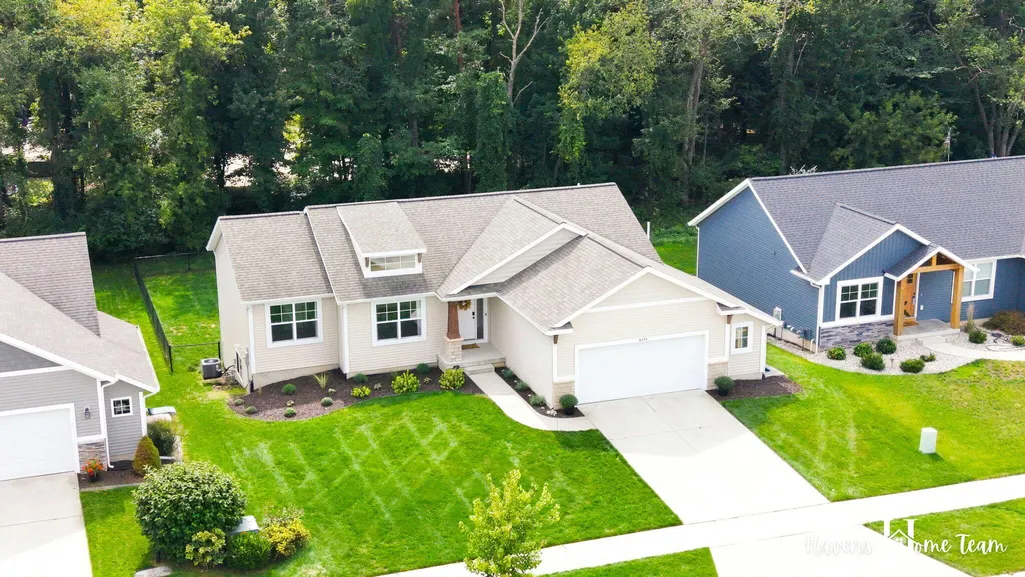
6274 Parker Street, Allendale, MI
Price
$ 399,990
Property Attributes
- MLS#26049568
- TypeSingle Family
- Listing Status Active
- CountyOTTAWA
- CityAllendale
- AreaAllendale Twp
- NeighborhoodAllendale Twp
- Zip49401
- StyleCraftsman,Ranch
- Year Built2019
- Taxes$ 5778
- Price$ 399,990
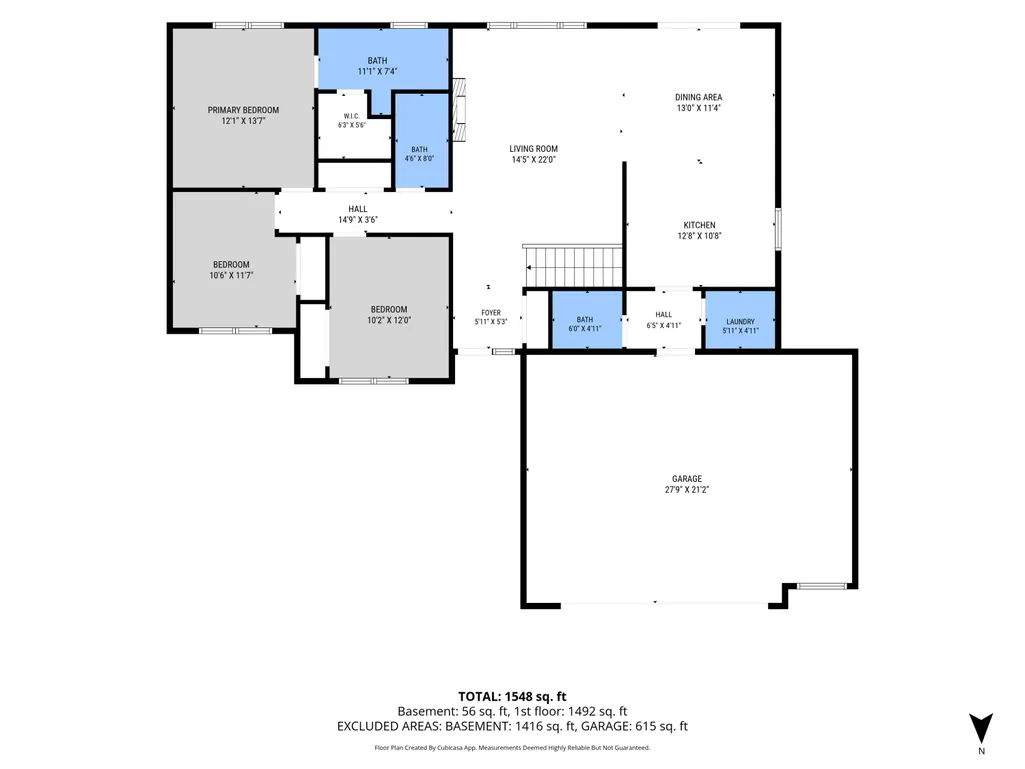
- Bedrooms3
- Full Bathrooms2
- Half Bathrooms1
- Sqr Footage1462
- Lot Size0.24 Acres
Data Source:
Michigan Regional Information Center (MICHRIC)
Property Description
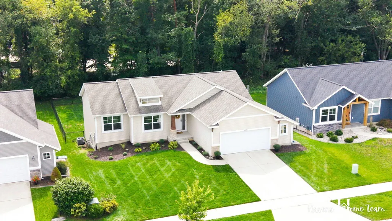
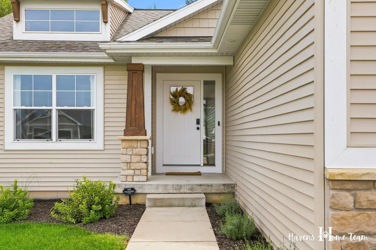
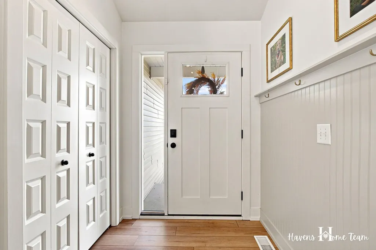
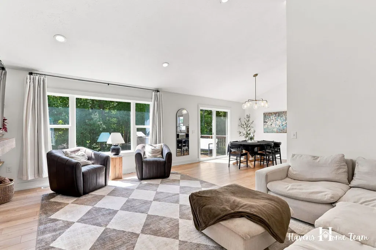
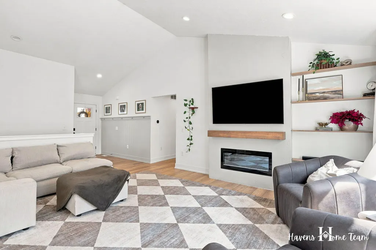
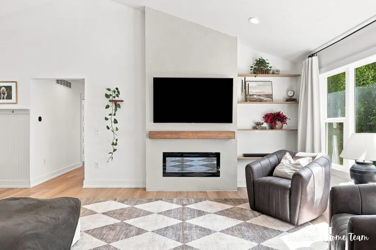
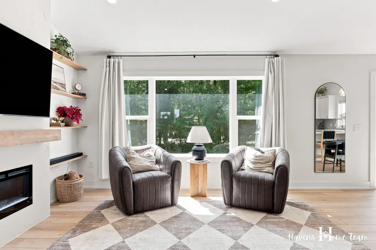
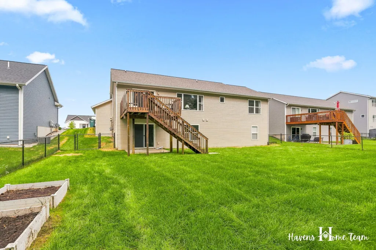
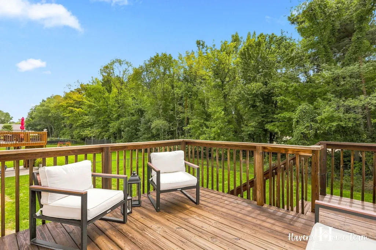
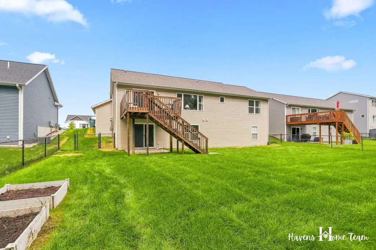
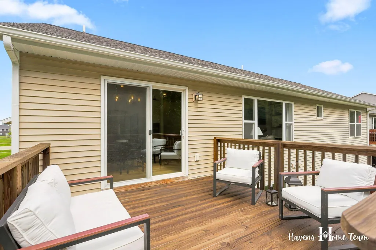
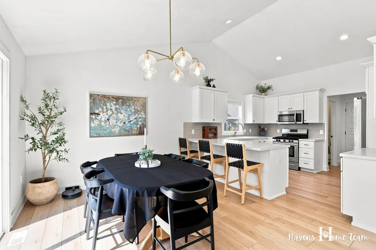
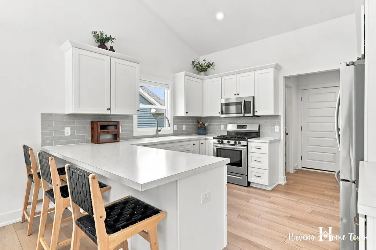
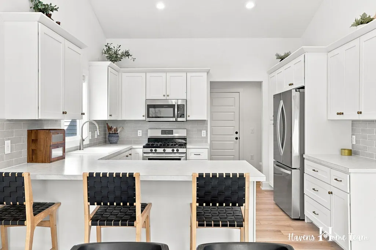
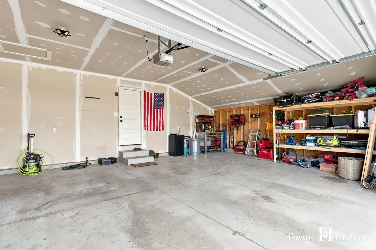
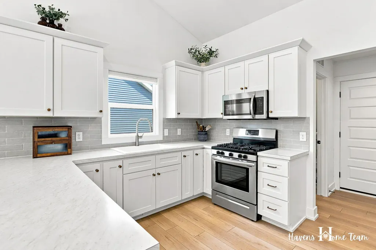
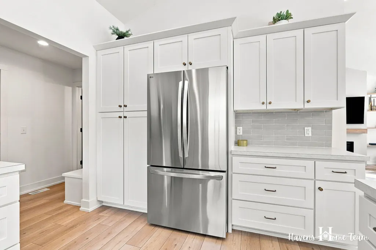
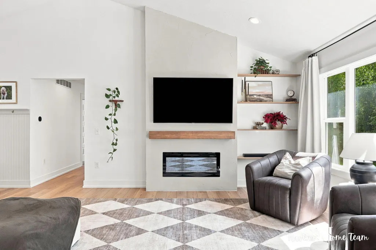
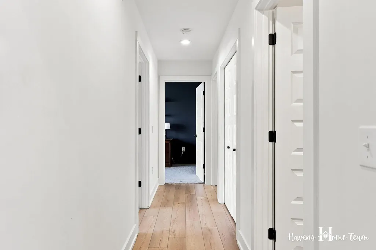
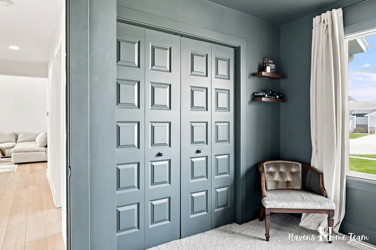
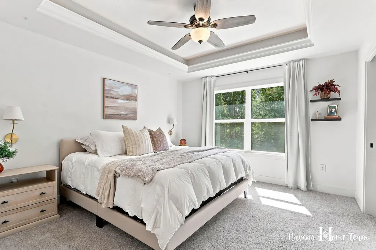
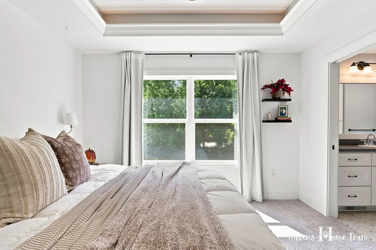
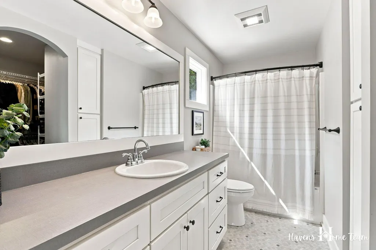
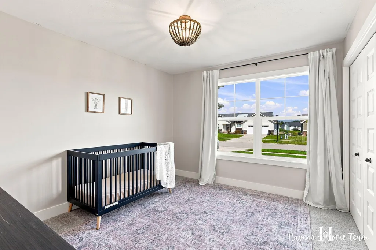
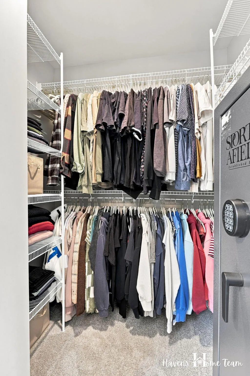
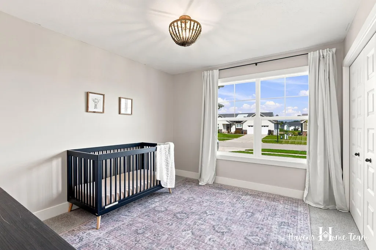
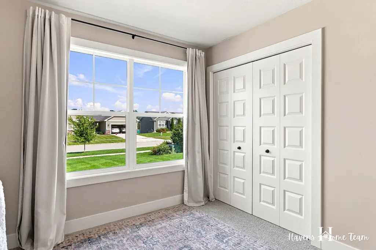
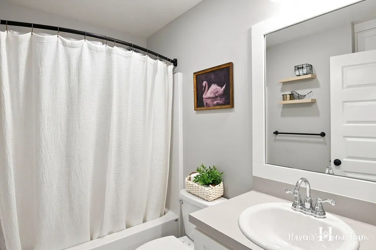
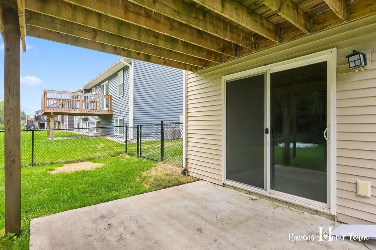
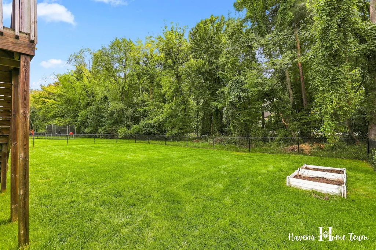
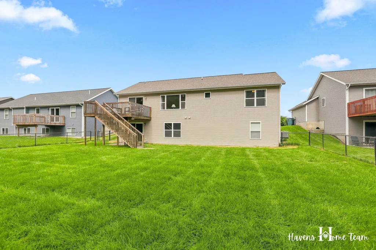
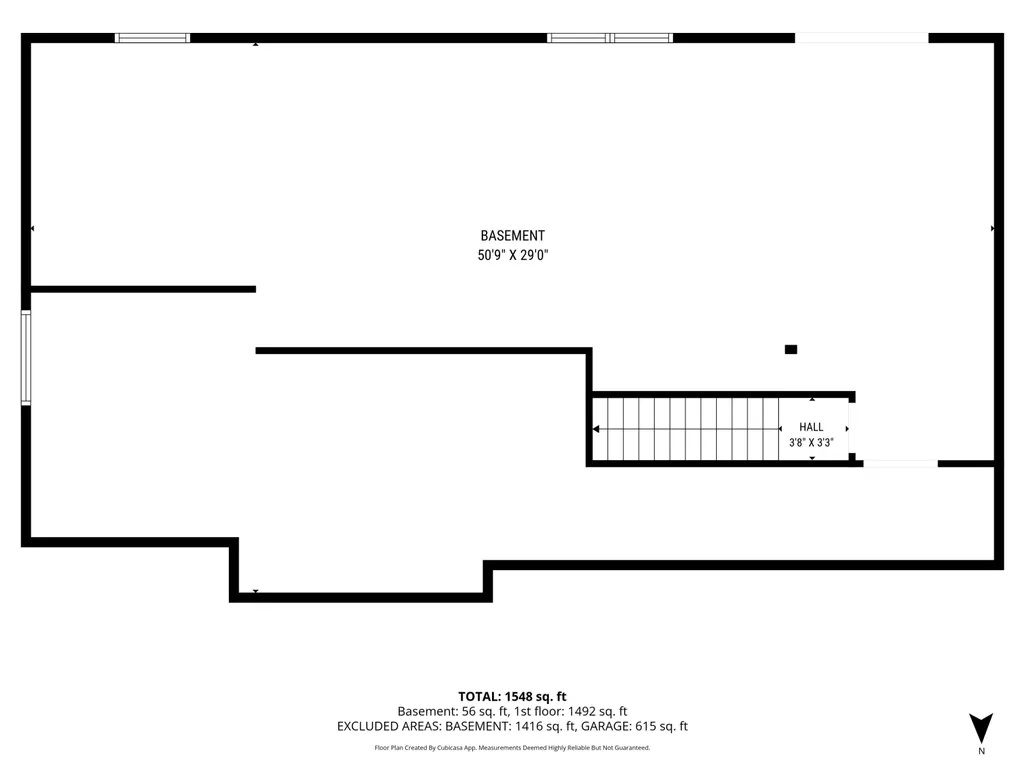
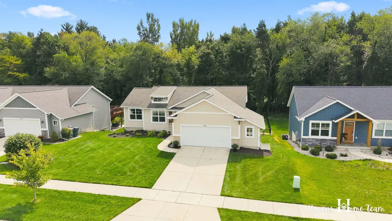
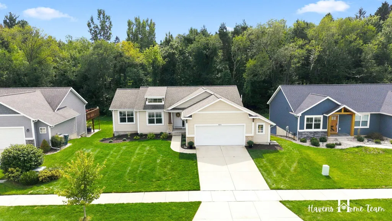
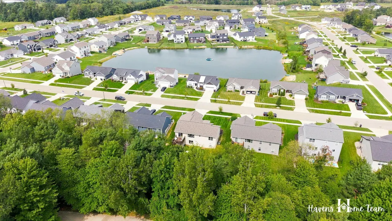
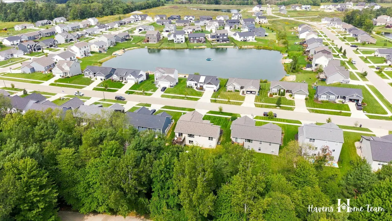
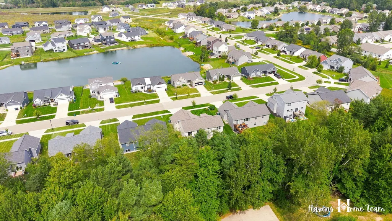
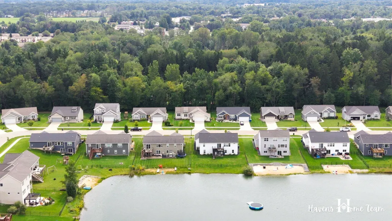
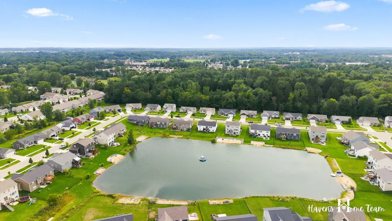
WELCOME HOME for the Holidays!! This quality craftsman walkout ranch in Allendale's popular Dewpointe West No 2 neighborhood will 'have you at hello' just like it charmed the seller. Enjoy the sidewalks, pond views and convenient location - in Allendale Public School district, close to shopping, medical services and both the Lakeshore or downtown Grand Rapids. This exceptional open concept home offers bright, warm living that you will look forward to coming home to and proud to host guests. High-end fit and finishes and features include brushed gold hardware, lighting and plumbing fixtures; 10-panel interior doors; tray ceiling; vaulted ceiling; feature fireplace wall w/tv mount; built-in shelves; foyer paneled wall w/hooks; mud room w/bench, cubbies and hooks, and 2+ car garage w/storage. The roomy deck has stairs to the fenced-in back yard and concrete patio. Grow veggies in the raised beds or how about an in-ground pool?!? Showings begin Friday, Sept 18 @ 10 AM. Don't wait!
| Price History | |
|---|---|
| 9/17/2026 | Listed $419,900 |
| 9/18/2026 | 2$414,900 |
| 9/19/2026 | 4$399,990 |
General Features
| Sewer | Public |
|---|---|
| Heating | Forced Air |
| Cooling | Central Air |
| Utilities | Phone Available,Natural Gas Available,Electricity Available,Cable Available,Phone Connected,Natural Gas Connected,Cable Connected,Storm Sewer,High-Speed Internet |
| Possession | Close Plus 6 to 29 Days |
| Roof | Composition,Shingle |
| Appliances | Humidifier,Dishwasher,Disposal,Dryer,Microwave,Range,Refrigerator,Washer |
| HOA Fee | 50.0 |
| Garage Spaces | 2.0 |
| Association Fee Includes | Other |
| Architectural Style | Craftsman,Ranch |
| Security Features | Carbon Monoxide Detector(s),Smoke Detector(s) |
| Construction Materials | Stone,Vinyl Siding |
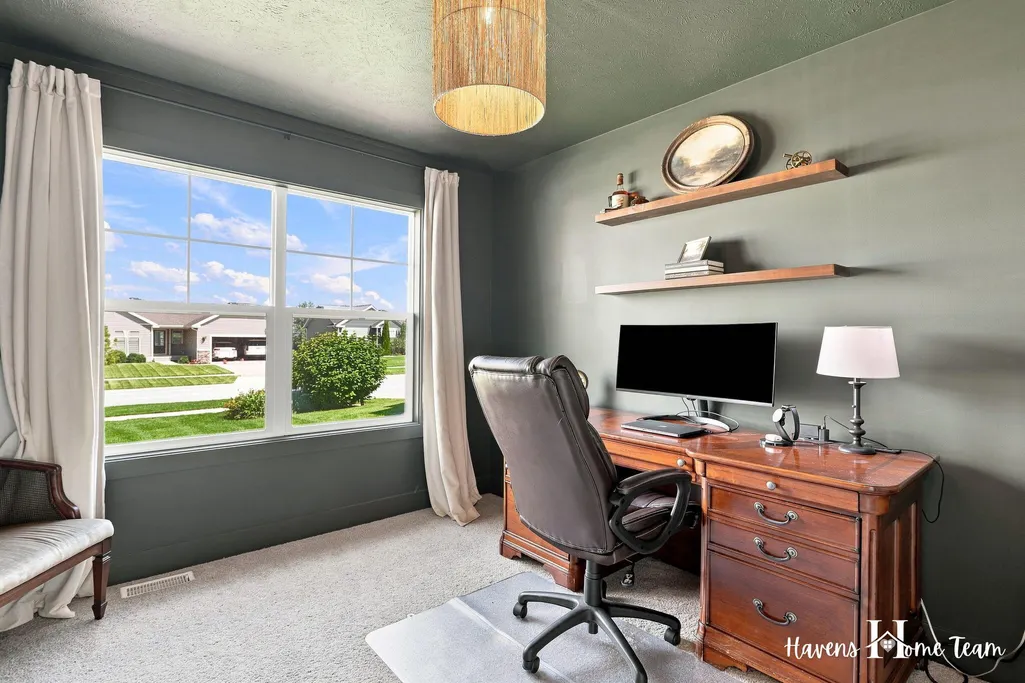
| Exclusions | Seller Reserves: Small antique plant shelf in great room,TV over fireplace,shelves above desk in bedroom used as an office. |
| Year Built | 2019 |
| Stories Count | 1 |
| Township | Allendale Twp |
| Property Subtype | Single Family Residence |
| Tax Year | 2026 |
| Ownership | Private Owned |
| Waterfront Features | Pond |
| Assoc Fee Paid Per | Annually |
| County | Ottawa |
| New Construction | No |
| Property Type | Residential |
| Association Amenities | Other |
| HOA | Yes |
| Attached Garage | Yes |
| Subdivision Name | Dewpointe West No 2 |
| Garage Y/N | Yes |
| Total Rooms | 9 |
| Full Baths | 2 |
| Status | Active |
| Directions | Lake Michigan Drive to 64th Ave; North to Parker Ave; Home is located on the right-hand side of the road |
| City | Allendale |
| High School District | Allendale |
| Zoning Description | 401 RESIDENTIAL |
| Lot Size Units | Acres |
| Lot Size Square Feet | 10437.0 |
| Carport Y/N | No |
| Listing Terms | Cash,Conventional |
| Land Lease Y/N | No |
| Tax Annual Amount | 5778.17 |
| Home Warranty Y/N | No |
| Lease Renewal Y/N | No |
| Additional Parcels Y/N | No |
| Rent Control Y/N | No |
| Virtual Tour | https://my.matterport.com/show/?m=ABNZiJzcDA3 |
| Builder Name | Marcusse Construction |
| Standard Status | Active |
| Occupancy Type | Owner |
| Tax Assessed Value | 187427 |
| MobileHomeRemainsYN | No |
| Legal Description | LOT 69. DEWPOINTE WEST NO 2 |
| Senior Community | None |
Interior Features
| Interior Amenities | Ceiling Fan(s),Broadband,Garage Door Opener,Pantry |
|---|---|
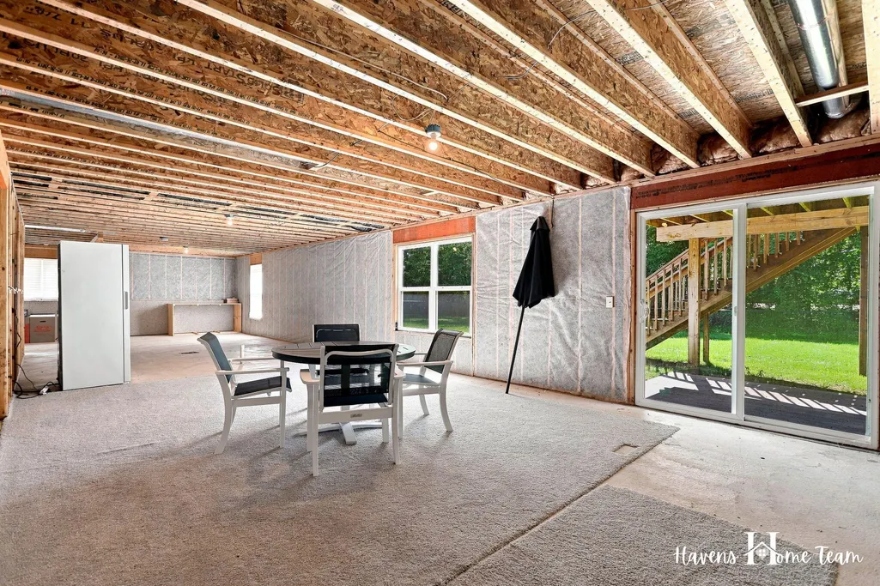
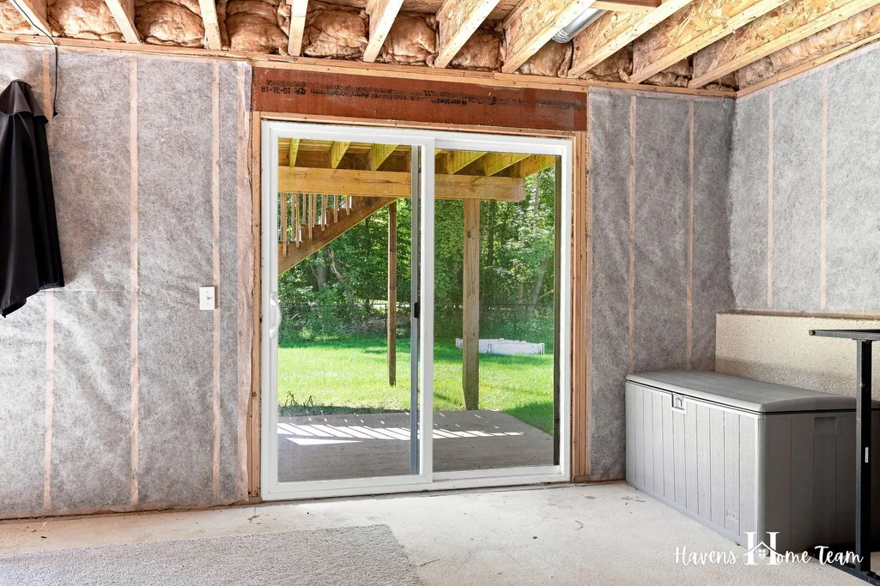
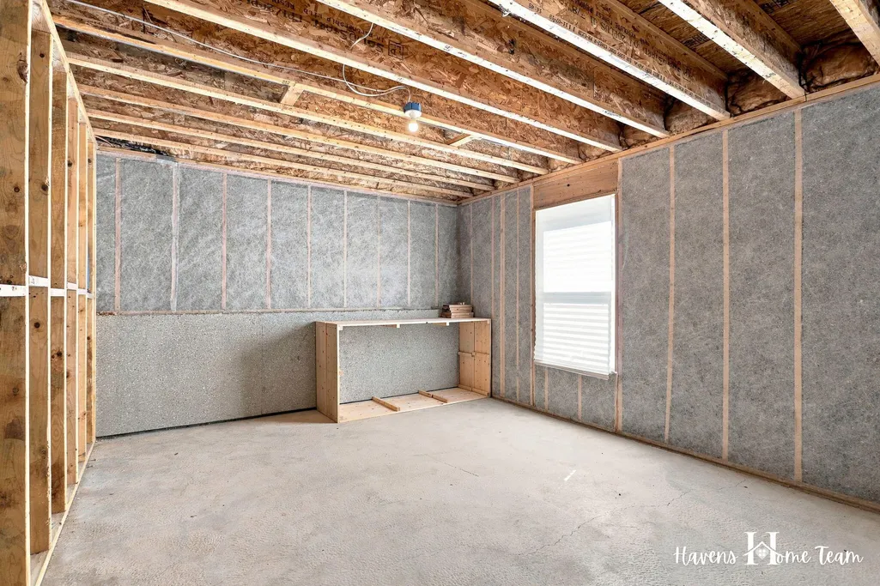
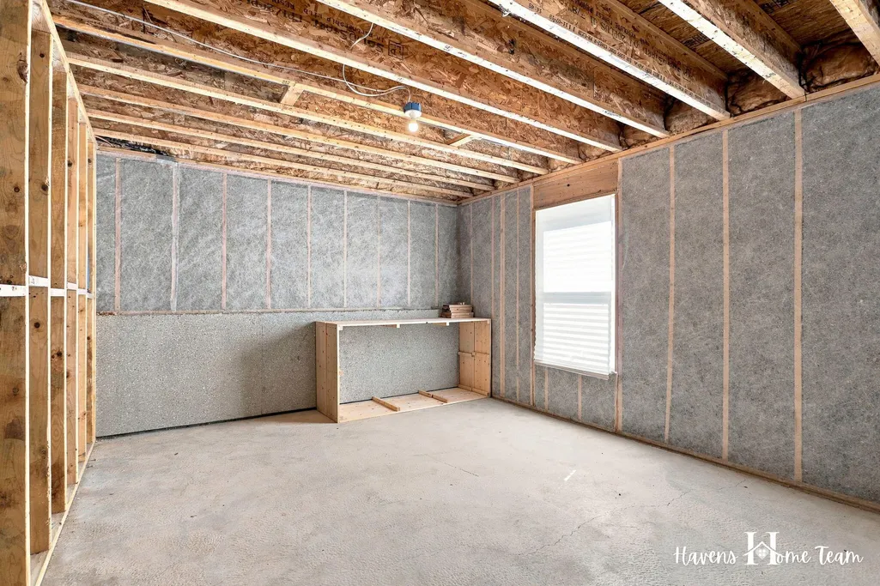
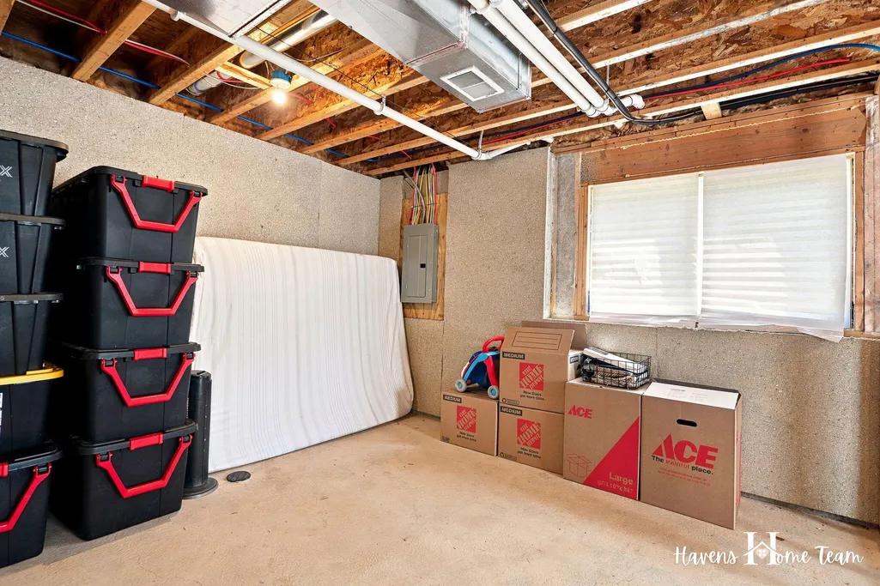
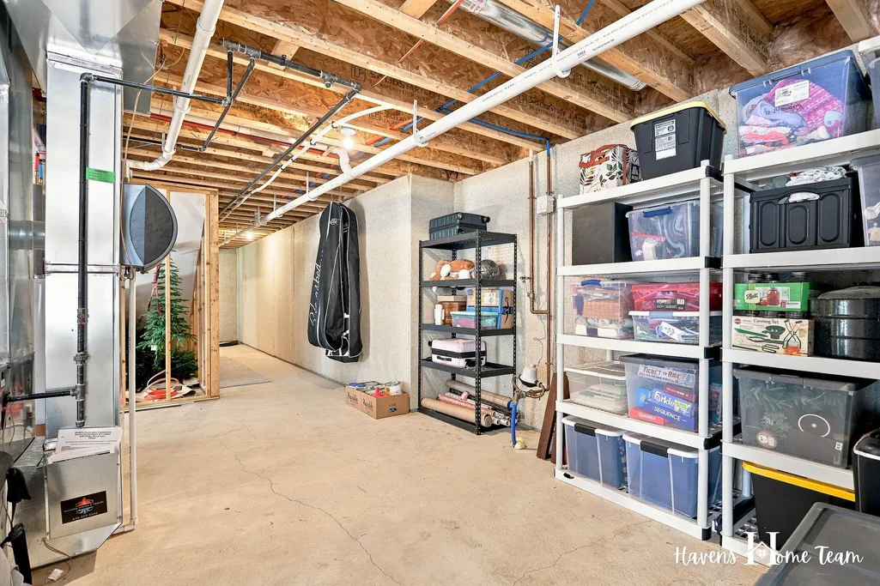
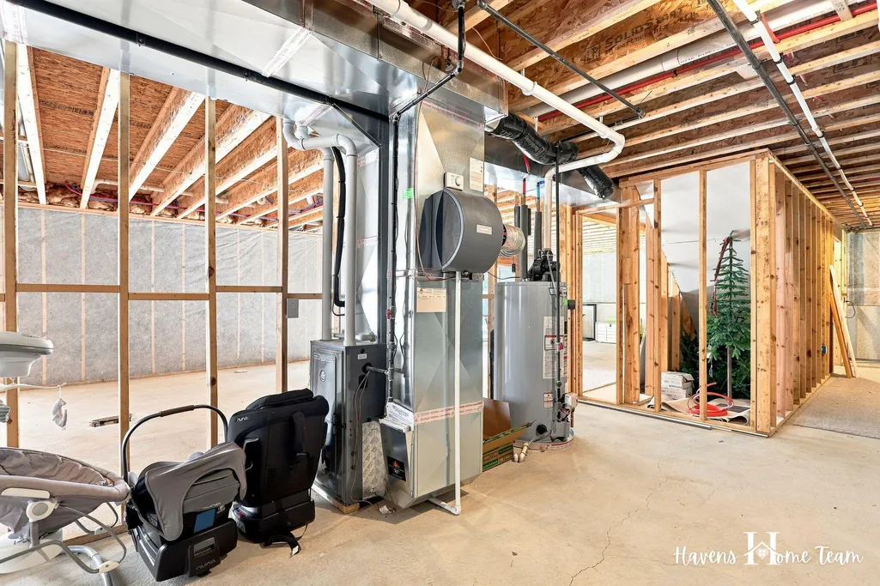
| Basement | Daylight,Walk-Out Access |
| Flooring | Carpet,Vinyl |
| Total Fireplaces | 1 |
| Fireplace Features | Living Room |
| Air Conditioning Y/N | Yes |
| Heating Y/N | Yes |
| Window Features | Screens,Insulated Windows,Window Treatments |
| Fireplace Y/N | Yes |
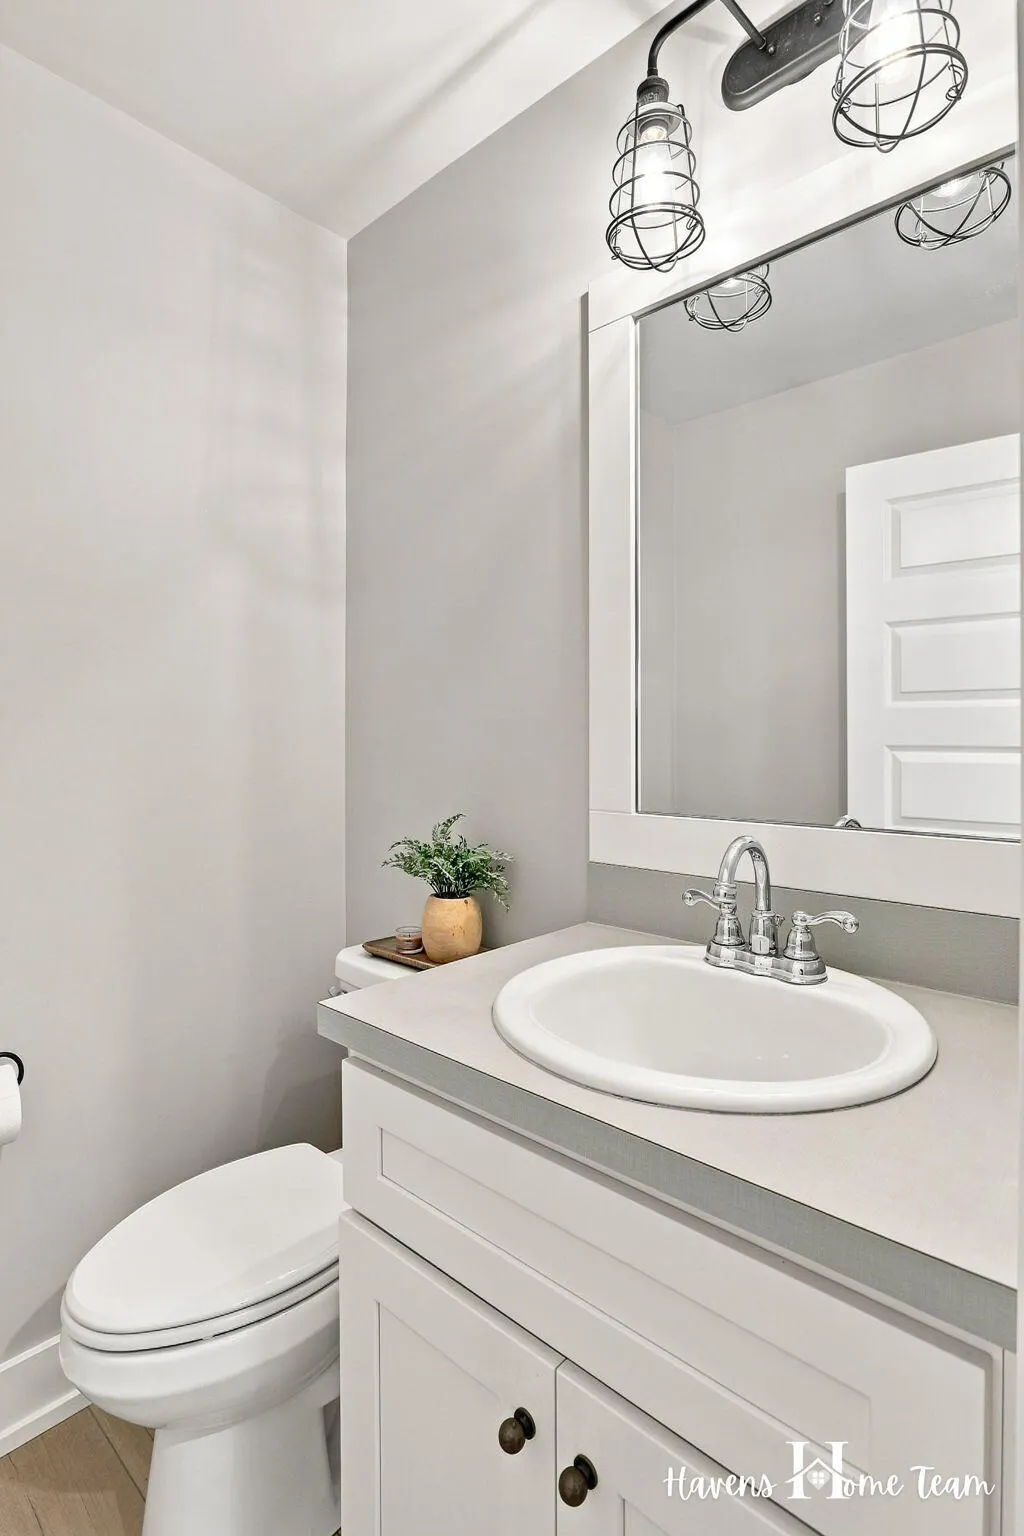
| Half Baths | 1 |
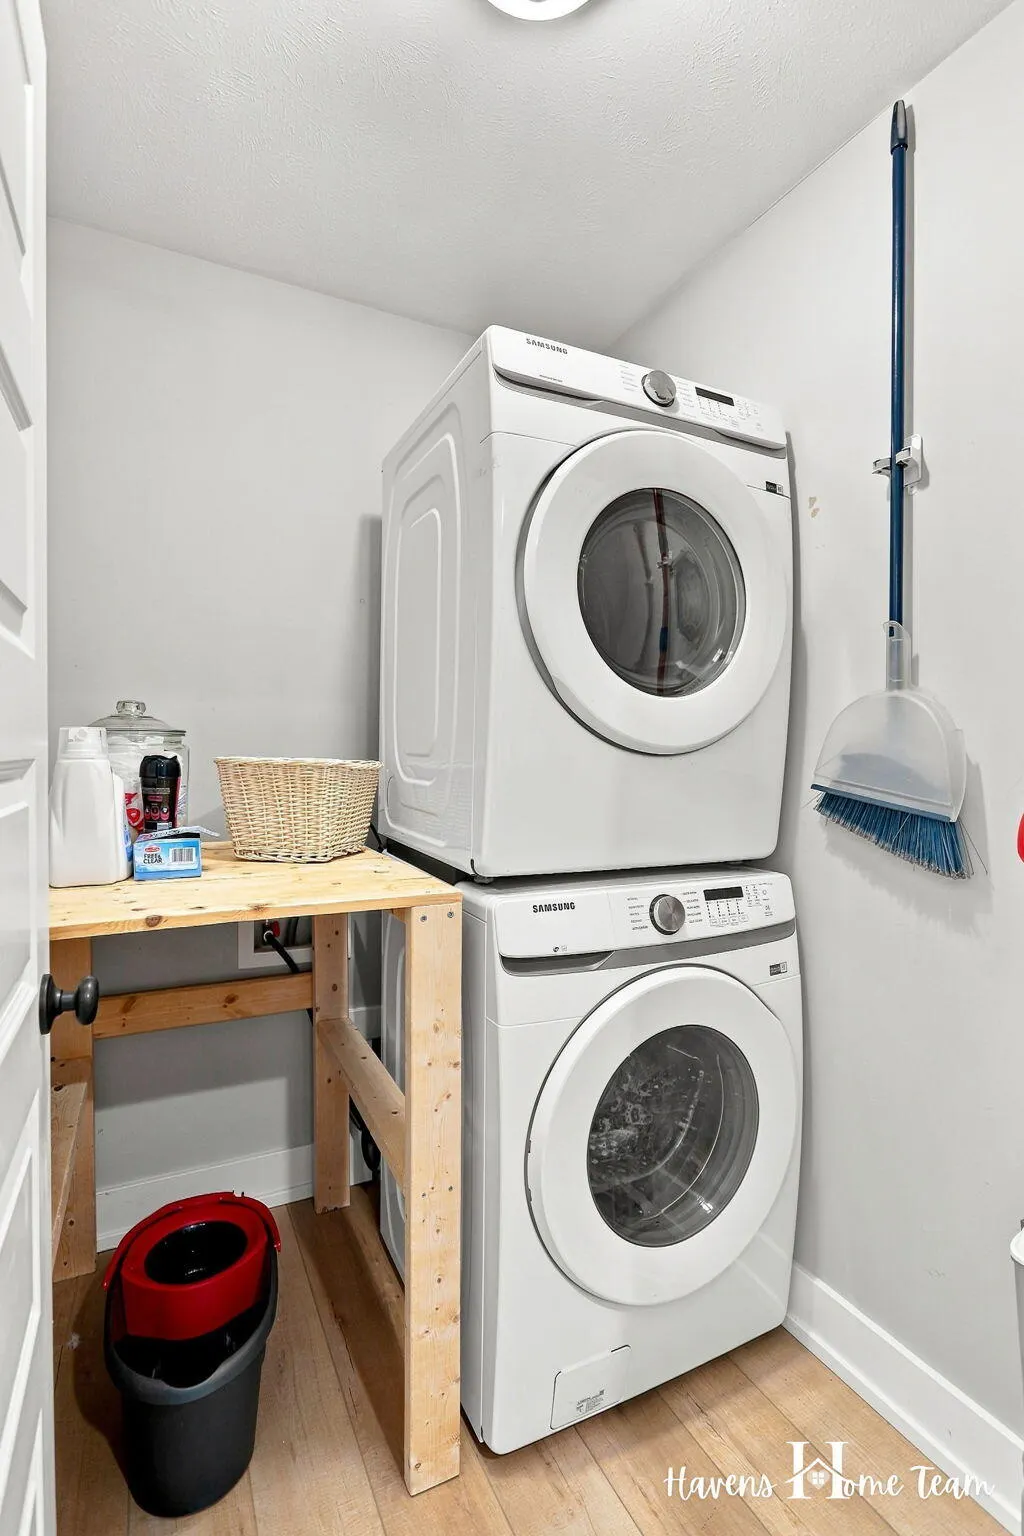
| Laundry Features | Gas Dryer Hookup,Laundry Room,Main Level,Washer Hookup |
| Total Bedrooms | 3 |
| Below Grade Finished Area | 0.0 |
| Main Level Bedrooms | 3 |
| Total Baths | 3 |
| Pantry | True |
Exterior Features
| Parking Features | Garage Faces Front,Garage Door Opener,Attached |
|---|---|
| Lot Features | Sidewalk,Wooded |
| Water Source | Public |
| Lot Size Area | 0.24 |
| Spa | No |
| Building Area Total | 1462.0 |
| Lot Dimensions | 72 x 144 |
| Lot Size Acres | 0.24 |
| Road Surface Type | Paved |
| Waterfront Y/N | No |
| Crops Included Y/N | No |
| Horse Y/N | No |
| Irrigation Water Rights Y/N | No |
| View | True |
Amenities
- Foreclosure
- Views
- Short Sale
- New Construction
- Adult 55+
- Lease To Own
- No HOA Fees
- Furnished
- Primary On Main
- Air Conditioning
- Seller Finance
- Green
- Fixer Upper
- Horse
- Golf
- Fireplace
- Deck
- Garage
- Basement
- Pool
Property vs Single Family Average in 49401
Price
Taxes
Year Built
Visits
 Listing information is provided by Participants of the MichRIC MLS. IDX information is provided exclusively for personal, non-commercial use, and may not be used for any purpose other than to identify prospective properties consumers may be interested in purchasing. Information deemed reliable but not guaranteed. ©: MichRIC MLS. Last Update September 19, 2026 3:24 PM UTC
